
Showing posts with label renovation. Show all posts
Showing posts with label renovation. Show all posts
The Framing Begins
The day after the floor was poured the framing began and in a little over three hours George and his guys has nearly finished off the framing. All the have left is the front wall with the windows and the staircase.


We Have a New Floor and it's Level
First thing Thursday morning George arrived with his crew and a concrete truck ready to pour the new floor. After the plumbing ground work passed inspection George leveled the dirt floor (filling in around the new pipes and sump pump.


Revised Plumbing and a Sump Pump
The plumbing ground work inspection was on Monday (and we passed), but the weekend before George made a few updates to the plumbing. The setup looks a lot better now and more straightforward. Here is the new layout before George added the back water valve. The shower is the closest followed by the toilet and sink.


Digging Done, Drainage Done, Inspection Waiting
The dig out was completed yesterday. They cut a line in the floor parallel to the back door and remove the remaining concrete and dirt.. There will be a small step up to the utility room.

We Gained a Foot
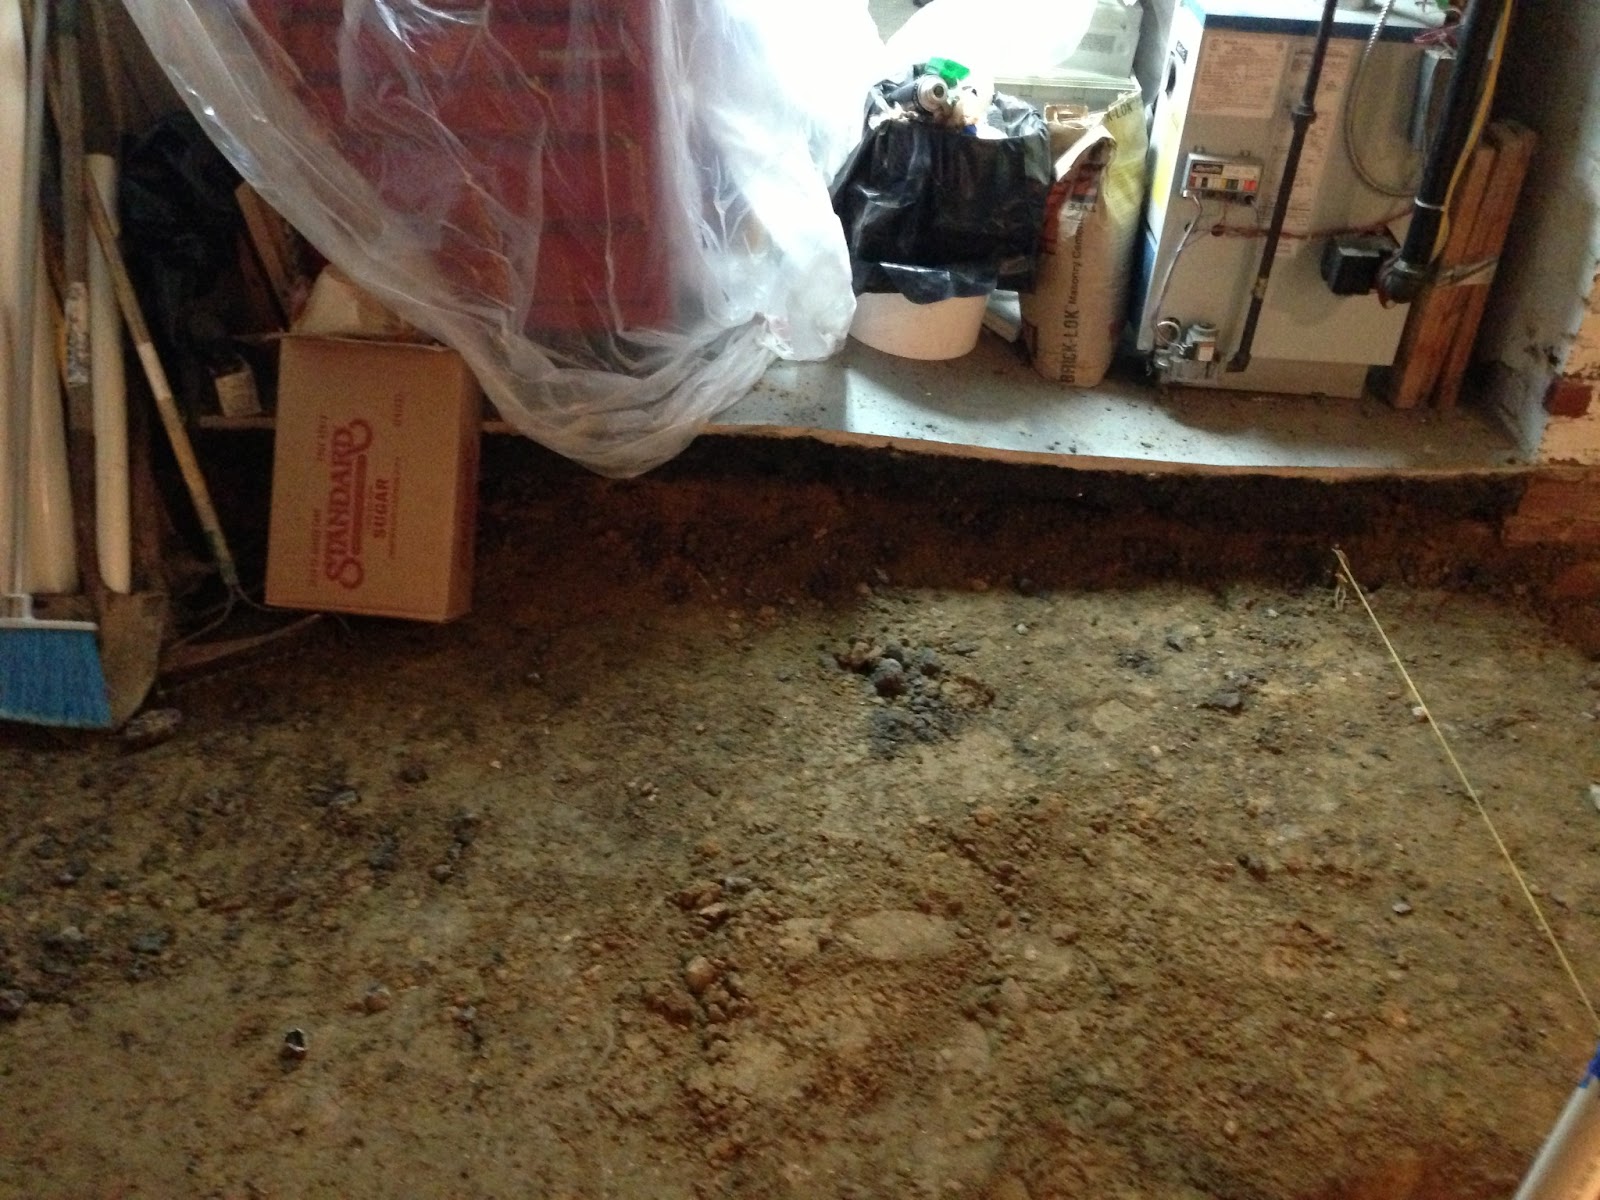
To our surprise when we came home last night, George had nearly finished the dig out and instead of removing six inches of concrete and dirt he took out a foot. That's right, we went from having a finished 6'10" clearance to 7'4". The guys did an amazing job.

What Do You Mean We Need a New Floor?
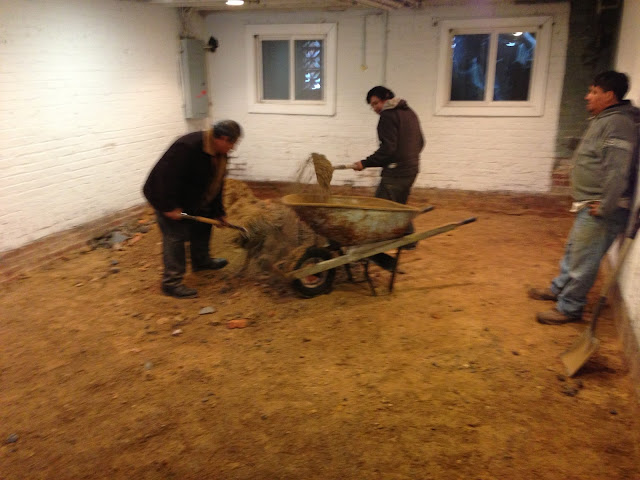
Day two began with George and his concrete guy looking more carefully at our slab. There was a fairly lively discussion in Spanish that didn't make George seem too happy. The original plan was to use a liquid leveler and to leave the existing slab as is, but that wasn't going to work here. The existing slab was too weak to support the tile for the bathroom, it was barely two inches thick. They need to remove the entire floor and pour a new one.
Now we immediately assume there is going to be a huge cost to this just considering the amount of additional labor. They need to break up the entire floor and dig down about 6 inches (or more) so they can pour a new four inch thick floor. In the end the additional cost was reasonable and included new stairs. We had been planning on just putting on new treads and risers. The best part though is the digging down a half foot. My clearance was always a bit tight at 6'8" (actually its the minimum for code) and getting two more inches will feel like a lot.
As you can see the floor was very thin and there were already a few patched cracks that showed a little movement. The floor came up pretty easily. They got most of it done with the small jack hammer before the full size one arrived.

Now we immediately assume there is going to be a huge cost to this just considering the amount of additional labor. They need to break up the entire floor and dig down about 6 inches (or more) so they can pour a new four inch thick floor. In the end the additional cost was reasonable and included new stairs. We had been planning on just putting on new treads and risers. The best part though is the digging down a half foot. My clearance was always a bit tight at 6'8" (actually its the minimum for code) and getting two more inches will feel like a lot.
As you can see the floor was very thin and there were already a few patched cracks that showed a little movement. The floor came up pretty easily. They got most of it done with the small jack hammer before the full size one arrived.

The Real Demo Begins
My contractor, George Soto (Soto Construction), came over by himself early Friday morning to knock out the remaining demo. He just needed to remove the wall and some framing under the stairs. Day one went well and was for the most part uneventful. I wish I could say the same for day two.
Before:

Before:

Organization, Light Demo and the Find
Now that the renovation is days away we needed to get organized. We started by moving everything we could into the utility/boiler room. As you can see, we crammed in quite a bit of stuff into the small 13' by 10' room.

Then we started on the light demo. Removing as much as I could without moving the existing electrical. This wall is coming down to make room for the future shower and the closet will be transformed into a proper closet re-framed out and adding a light and a door.

Then we started on the light demo. Removing as much as I could without moving the existing electrical. This wall is coming down to make room for the future shower and the closet will be transformed into a proper closet re-framed out and adding a light and a door.
Drawings Approved, Permit in Hand
Well I went into the permit office this week and walked out with
a permit. I showed up super early and was the first inline. You would think
that would mean that I would be the first to meet with someone. It’s just like
the DMV, I received my ticket and waited for my number to be called, but
everyone else seemed to be getting called ahead of me. After a few questions
back at the reception desk I was given a new number. This time I’m waiting in front
of the DDOE station window and I see the guy moving papers around, sharpening
his pencils, tapping away at his computer, but not calling my number. After staring
at him for almost 15 minutes (keep in mind I’ve already been waiting for 40
minutes with a number and another 30 minutes before the place opened). Finally,
I hear my number and I sit down with the guy and explain what I’m trying to do
and show him my drawings. He starts asking me questions about the forms I was
given as if he’s never seen them before. For example he says to me “what do you
think an ‘existing dwell units’ means?” I say it’s a single family home, so it’s
1 unit. He says “you don’t think it means the number of bedrooms?” I mean isn’t this your job? So then he starts
drawing all over my drawing (thankfully I brought a bunch of extras in addition
to the 4 sets I need to get stamped and signed). After 15 minutes of this he
finally realizes that I’m the homeowner and not a contractor and suggests that
I talk to someone in the Homeowner’s Center where they are more helpful. At
this point I’m a bit frustrated that I wasn’t directed here in the first place
since that’s exactly who I asked to speak with, but I’m just glad I’m headed in
the right
The Homeowner’s Center is a breath of fresh air. The guy here is straight forward and just asks me to show him my materials and what I’m trying to do. He tells me to go wait in the lobby and he’ll have everything in order in a few minutes. 5 minutes later he hands me a receipt and say go pay this and when you come back ill have your permit ready. Sure enough, 10 minutes later I have my permit in my hand and jumping for joy.
The next thing I do is call my contractor and send him the approved drawings and our detailed work items. We're ready to move forward. Next up, we need to get a revised quote and sign on the dotted line. Then the contractor needs to get the plumbing and electrical permits (they don't give those the regular folks like me).
Detailed Work Items
The Homeowner’s Center is a breath of fresh air. The guy here is straight forward and just asks me to show him my materials and what I’m trying to do. He tells me to go wait in the lobby and he’ll have everything in order in a few minutes. 5 minutes later he hands me a receipt and say go pay this and when you come back ill have your permit ready. Sure enough, 10 minutes later I have my permit in my hand and jumping for joy.
The next thing I do is call my contractor and send him the approved drawings and our detailed work items. We're ready to move forward. Next up, we need to get a revised quote and sign on the dotted line. Then the contractor needs to get the plumbing and electrical permits (they don't give those the regular folks like me).
Detailed Work Items
The Plan: Basement Renovation
We are endeavoring on a major renovation project that is beyond our capabilities, so we have found a contractor to help us renovate our unfinished basement. The plan is to clean out the basement (currently our catch all storage area) so we can add a full bathroom, a few closets, and a new living room. In an attempt to save money on this project we are planning on acting as the project manager and have decided to handle the designs and permit process ourselves. Wish us luck.
We haven’t signed a contract yet with the contractor, we’re waiting for the permits to be finalized so we can them included in the SOW. The hope is next week I can go back into the permit office and pay some exorbitant fees and walk away with a beautiful permit, but I’m getting a bit ahead of myself.

We haven’t signed a contract yet with the contractor, we’re waiting for the permits to be finalized so we can them included in the SOW. The hope is next week I can go back into the permit office and pay some exorbitant fees and walk away with a beautiful permit, but I’m getting a bit ahead of myself.
Subscribe to:
Posts (Atom)